
get to know us
Smart Tips for Planning Your Kitchen Layout,
Storage and Finishes
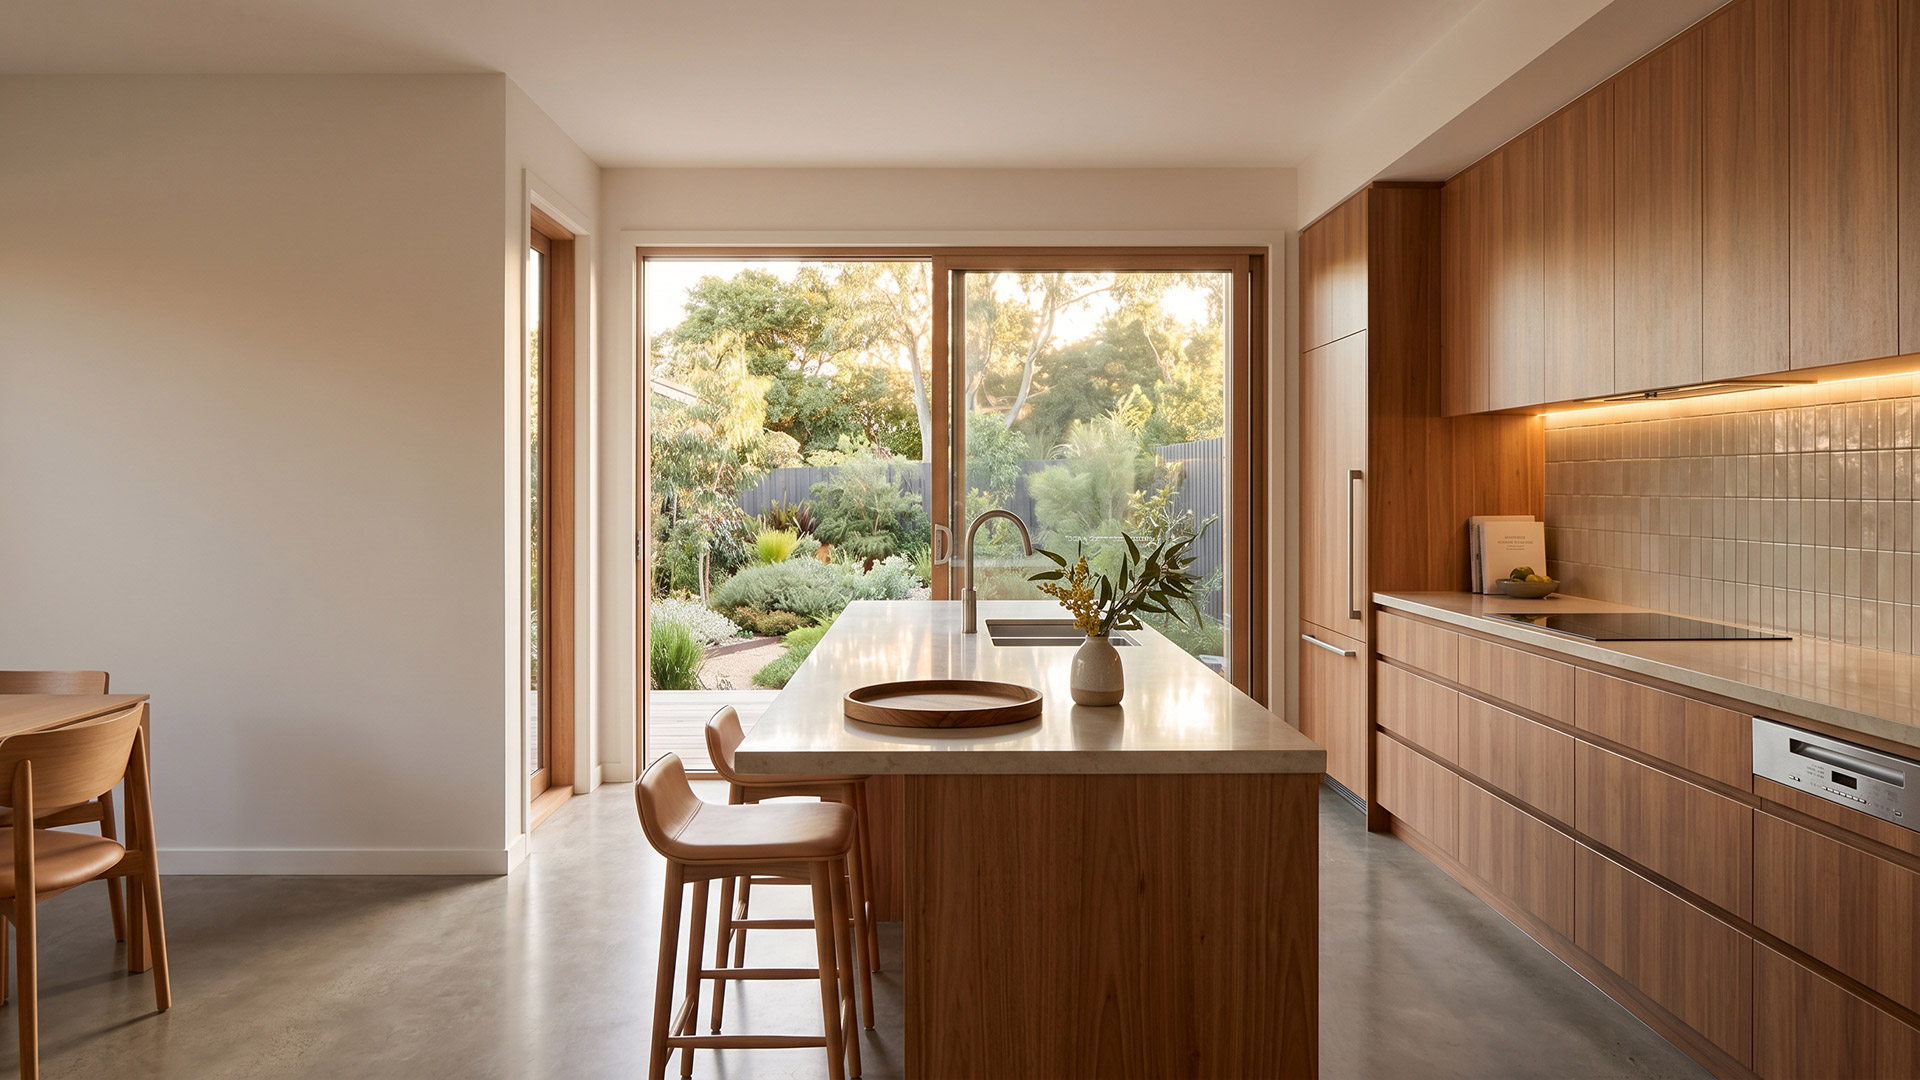
Planning a custom kitchen upgrade is one of the best ways to improve the comfort, function and value of your home. A kitchen is used every day, so it should not only look good, but also work properly for your lifestyle. Before any building or installation begins, it is important to think carefully about storage, layout, materials and finishes.
The first step is to understand how you currently use your kitchen. Ask yourself what works well and what causes frustration. Do you need more bench space? Are your cabinets hard to access? Is there enough storage for cookware, pantry items and appliances? A good custom kitchen design should solve real daily problems, not just change the appearance of the room.
Storage is one of the most important parts of a successful kitchen upgrade. Custom cabinetry allows you to make better use of the available space. Deep drawers, pull-out pantry systems, corner storage, overhead cabinets and integrated bins can make the kitchen easier to use and keep organised. Even small kitchens can feel much larger when the storage is planned properly.
The layout is just as important. Your sink, cooktop, oven, fridge and preparation areas should be positioned in a way that feels natural and efficient. A well-planned kitchen layout reduces unnecessary movement and makes cooking, cleaning and entertaining easier. If the existing layout does not suit your needs, a custom renovation can help improve the flow of the space.
Finishes also play a major role in the final result. Cabinet doors, benchtops, handles, splashbacks and colours should suit the style of your home while also being durable enough for everyday use. Timber finishes can add warmth, stone benchtops create a premium look, and clean neutral colours can make the space feel bright and timeless.
Before starting your kitchen project, it is helpful to collect inspiration photos, rough measurements and a list of must-have features. This gives your carpenter or joinery team a clearer understanding of your goals and helps create a more accurate quote.
At Kaminova Interior Design, we help homeowners plan and build custom kitchen upgrades designed around their space, lifestyle and practical needs. From smart storage to clean finishes, every detail matters.
Ready to upgrade your kitchen? Contact Kaminova Interior Design to discuss your custom kitchen project.
continue reading
Related Posts
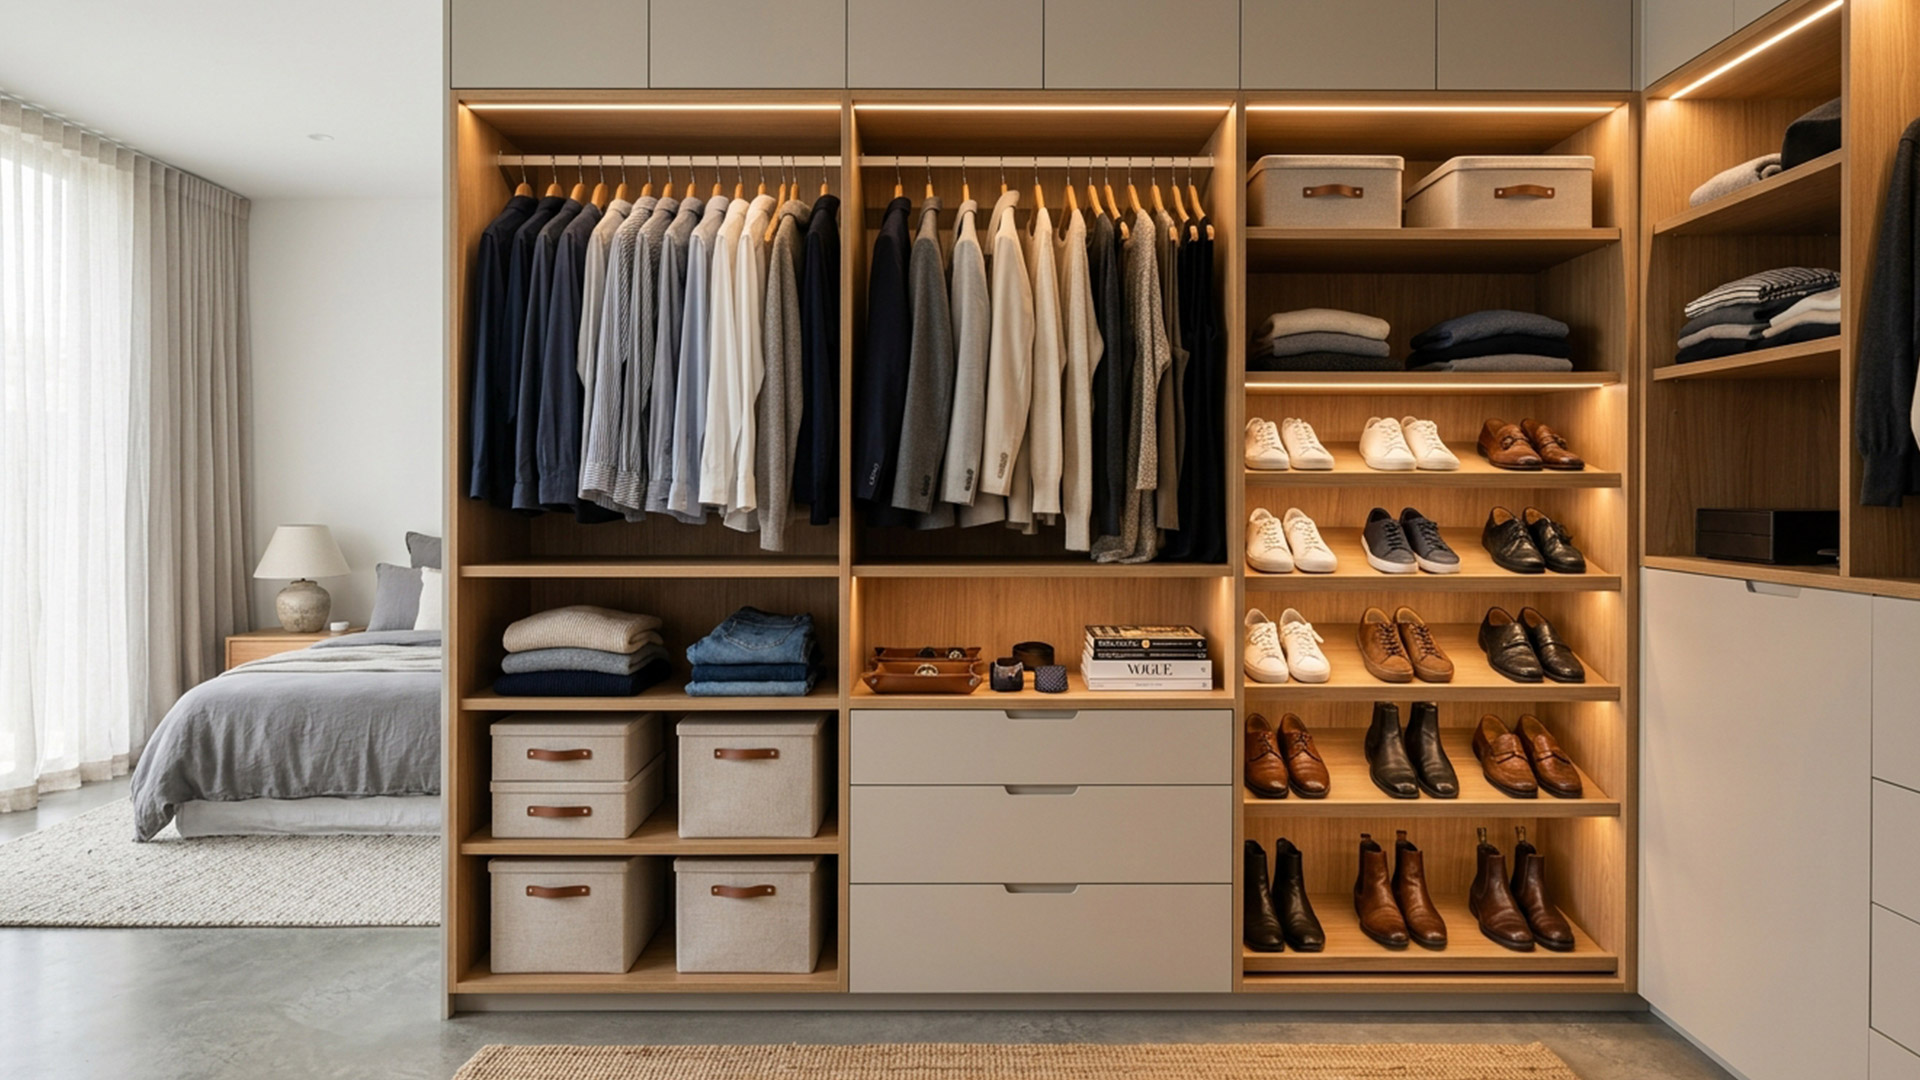
Simple ways to make bedrooms, walk-in closets and storage areas more organised.
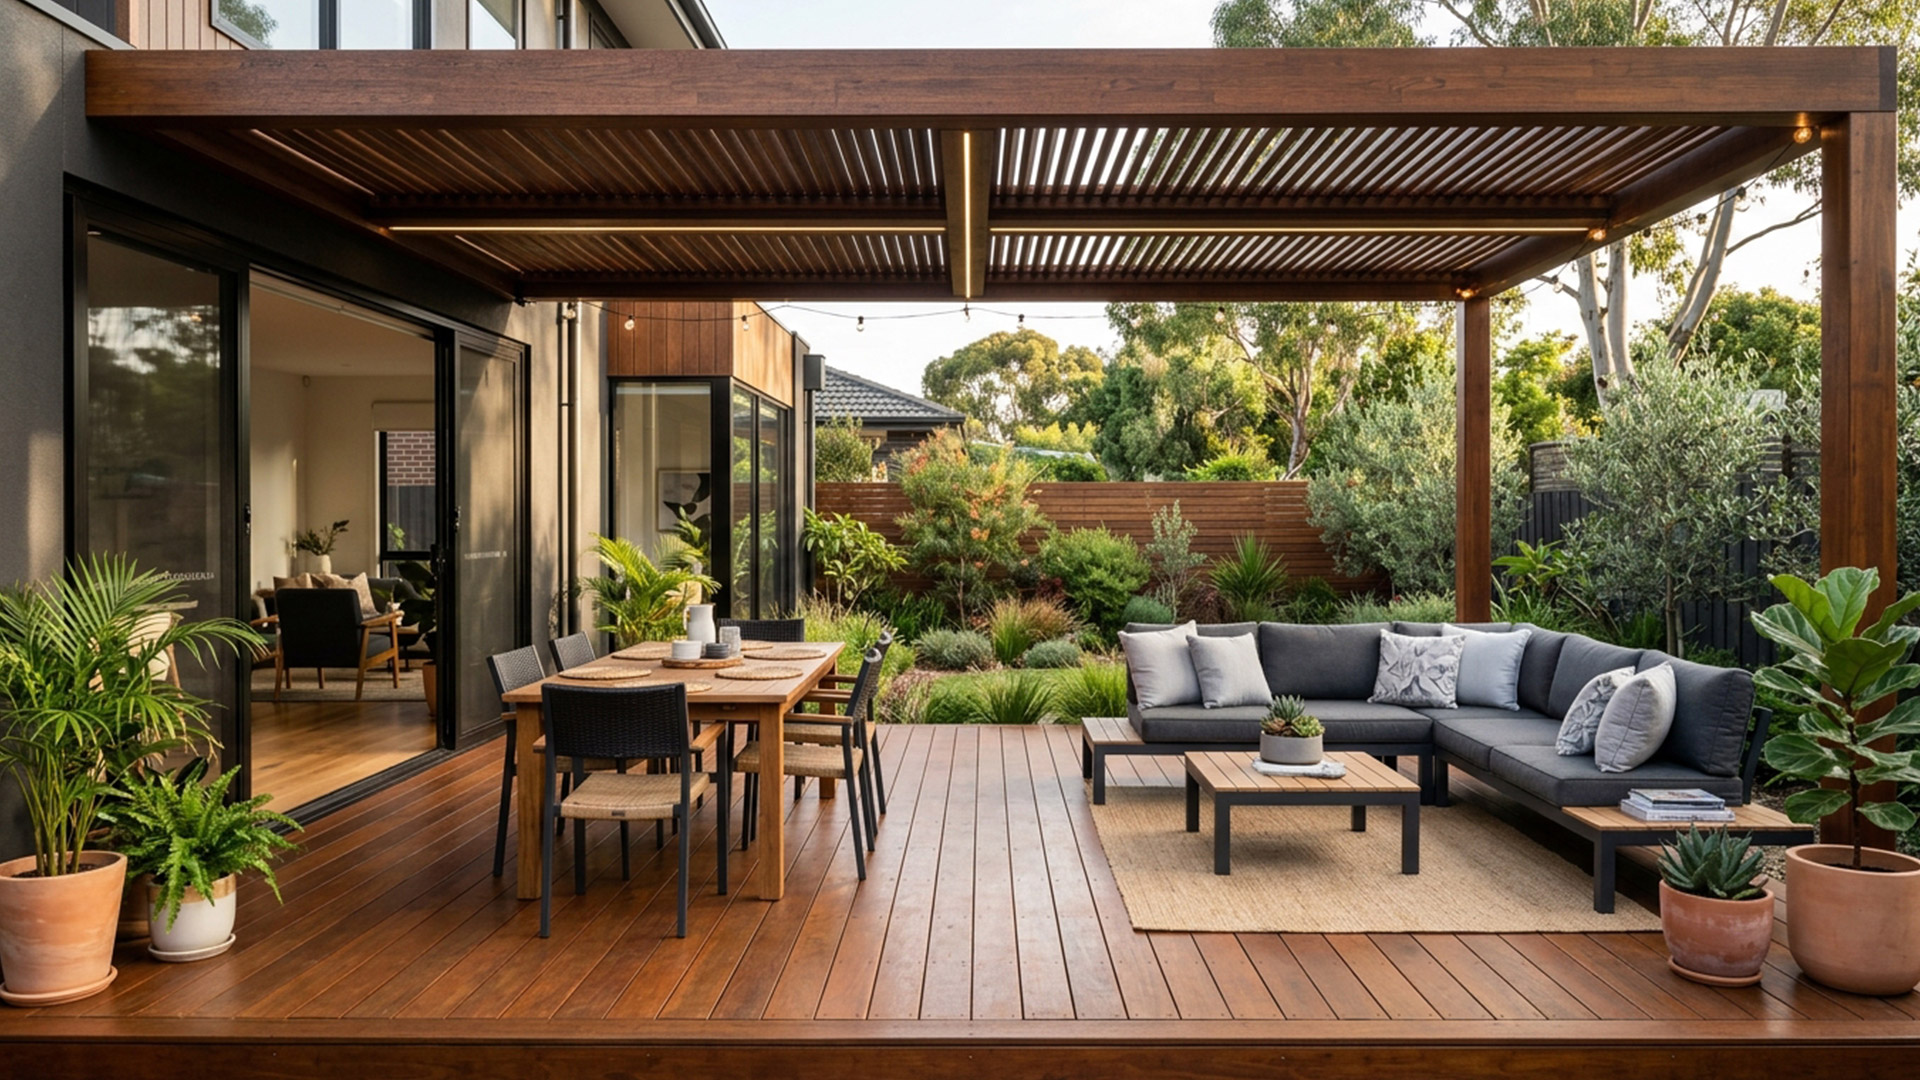
How to create a more useful outdoor living area with the right timber structure.
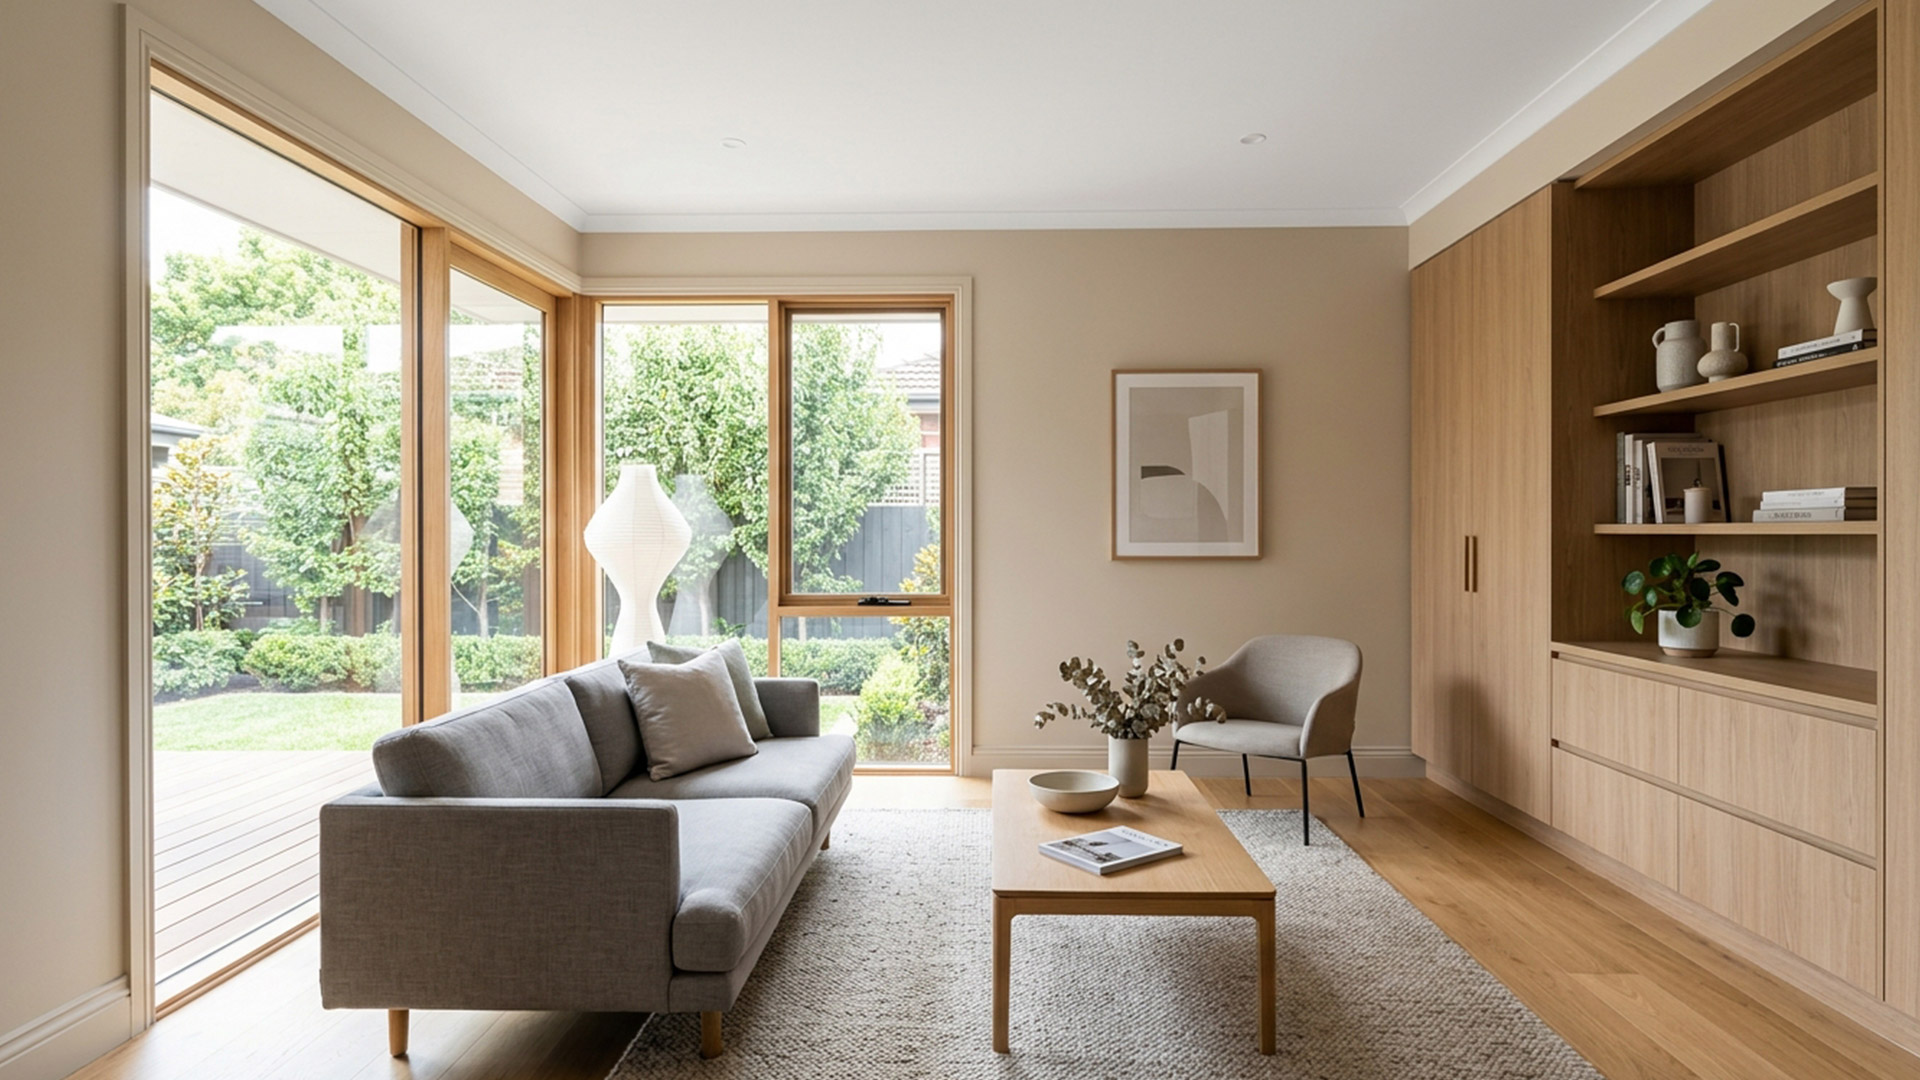
Learn how proper preparation, clean painting work and the right finishes can improve the final look of your home renovation project.